00:00:00:00— 24 FPS
BunkerBuilt logo BunkerBuiltFortified Residences
Enquire
01Overview 02Residences 03The Build 04Gallery 05FAQ 06About 07Enquire
00 — THE BUILD
01 / 05
The Build // Engineered To Protect

Poured For Permanence.

A BunkerBuilt residence is engineered by structural and civil-defense principles first, then finished by an interiors atelier. No catalogue shell, no shortcuts underground — reinforced board-formed concrete, sealed and self-sufficient, drawn around the threats your site actually faces.
01
The Envelope // & The Systems

Concrete Keeps Its Promises.

The envelope is reinforced board-formed concrete — cast to a structural and civil-defense specification, then left honest: the timber-grain imprint is the finish, not a cladding. Behind it, sealed intake, filtration, water storage and power are arranged like sculpture. The protection is total; the feeling is calm.

Board-formedReinforced concrete
Sealed + filteredAir · water · power
Threat-modelledEngineered per site
02 // From Ground To Handover

One Commission, Five Steps.

01

Survey & Threat Model

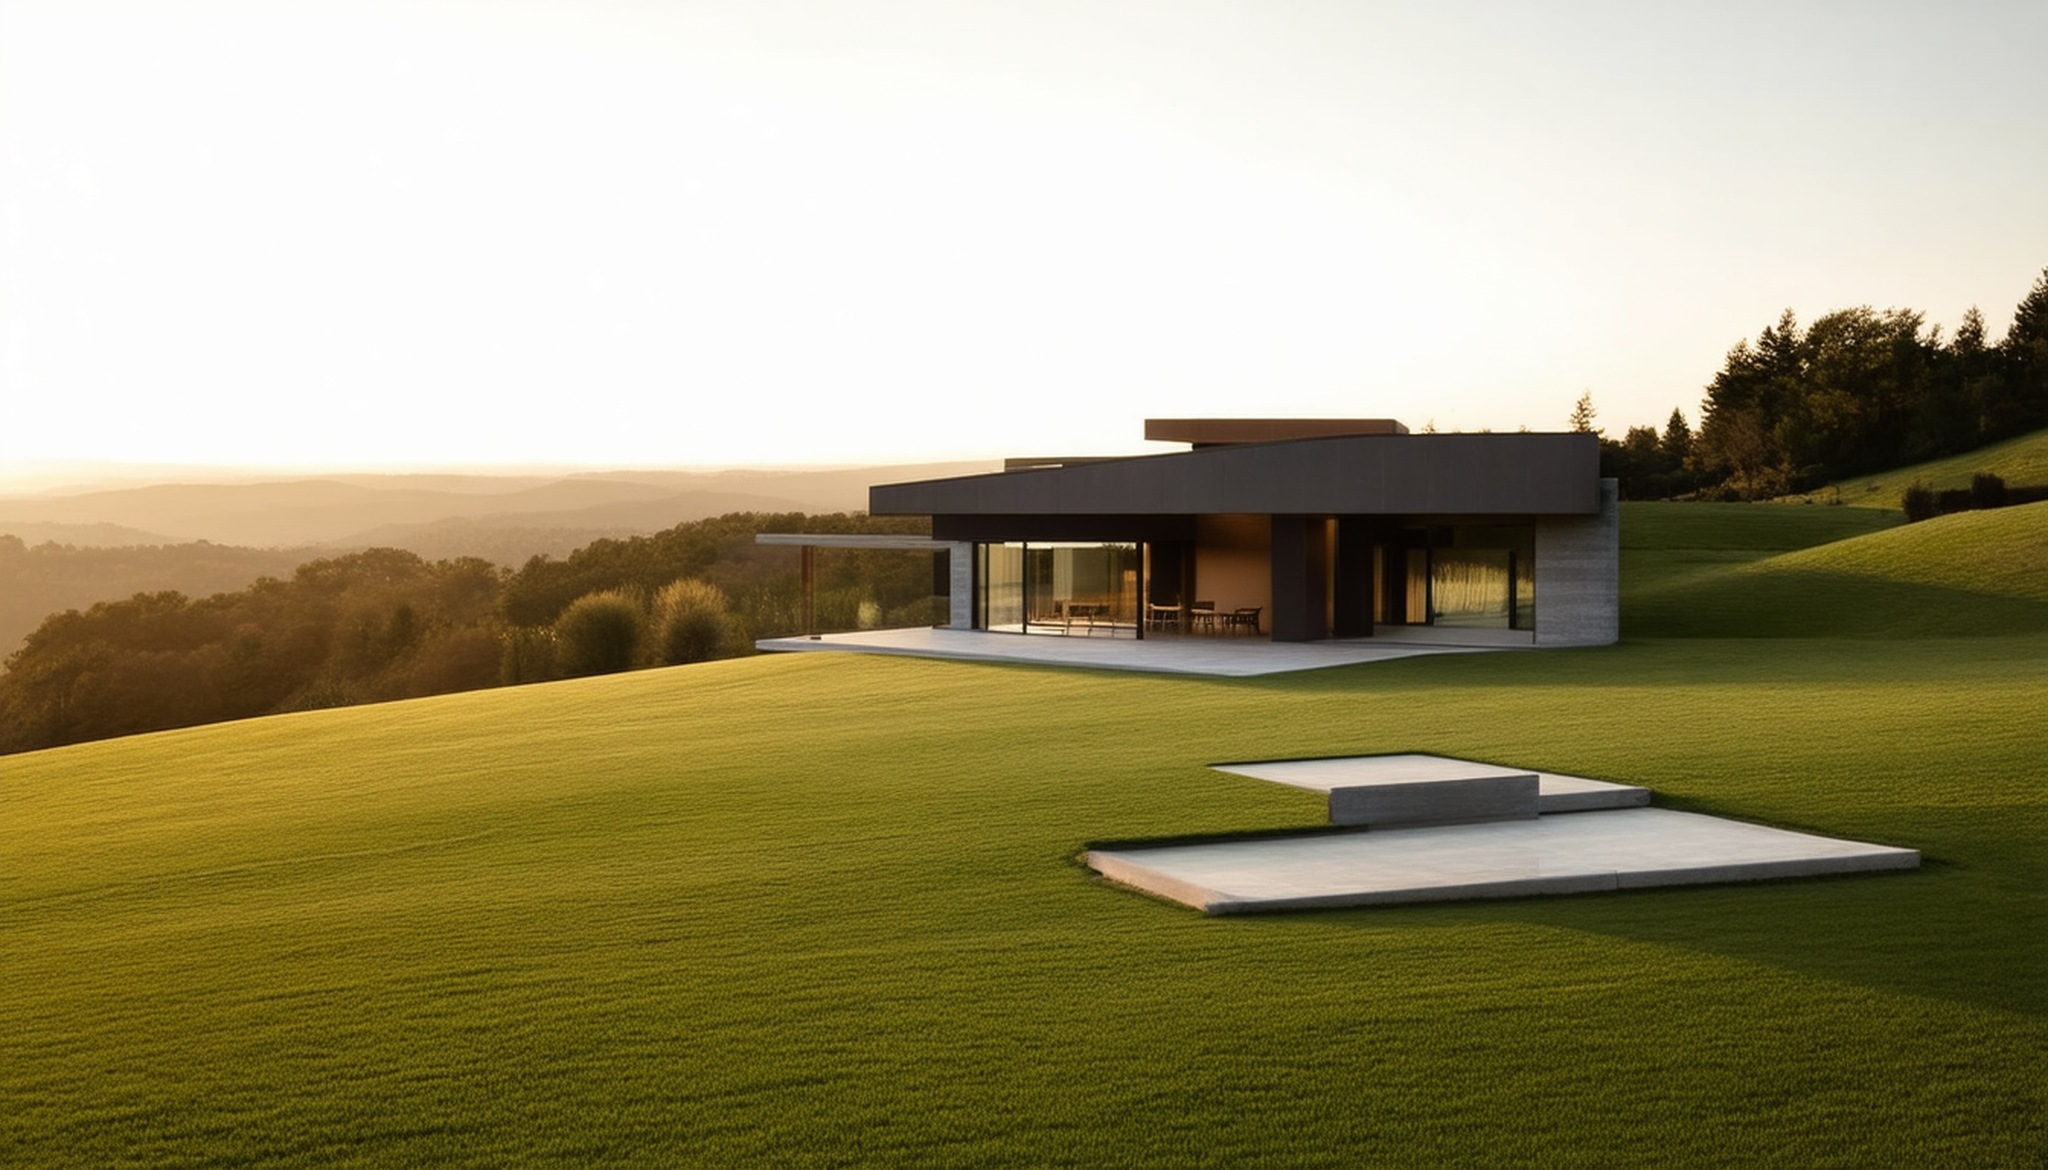
We walk the site, test the ground, and model the threats that are real for you — geography, exposure, and the continuity your family actually needs. The brief is written before a line is drawn.

Step 01 · Private
Estate site survey at golden hour
02

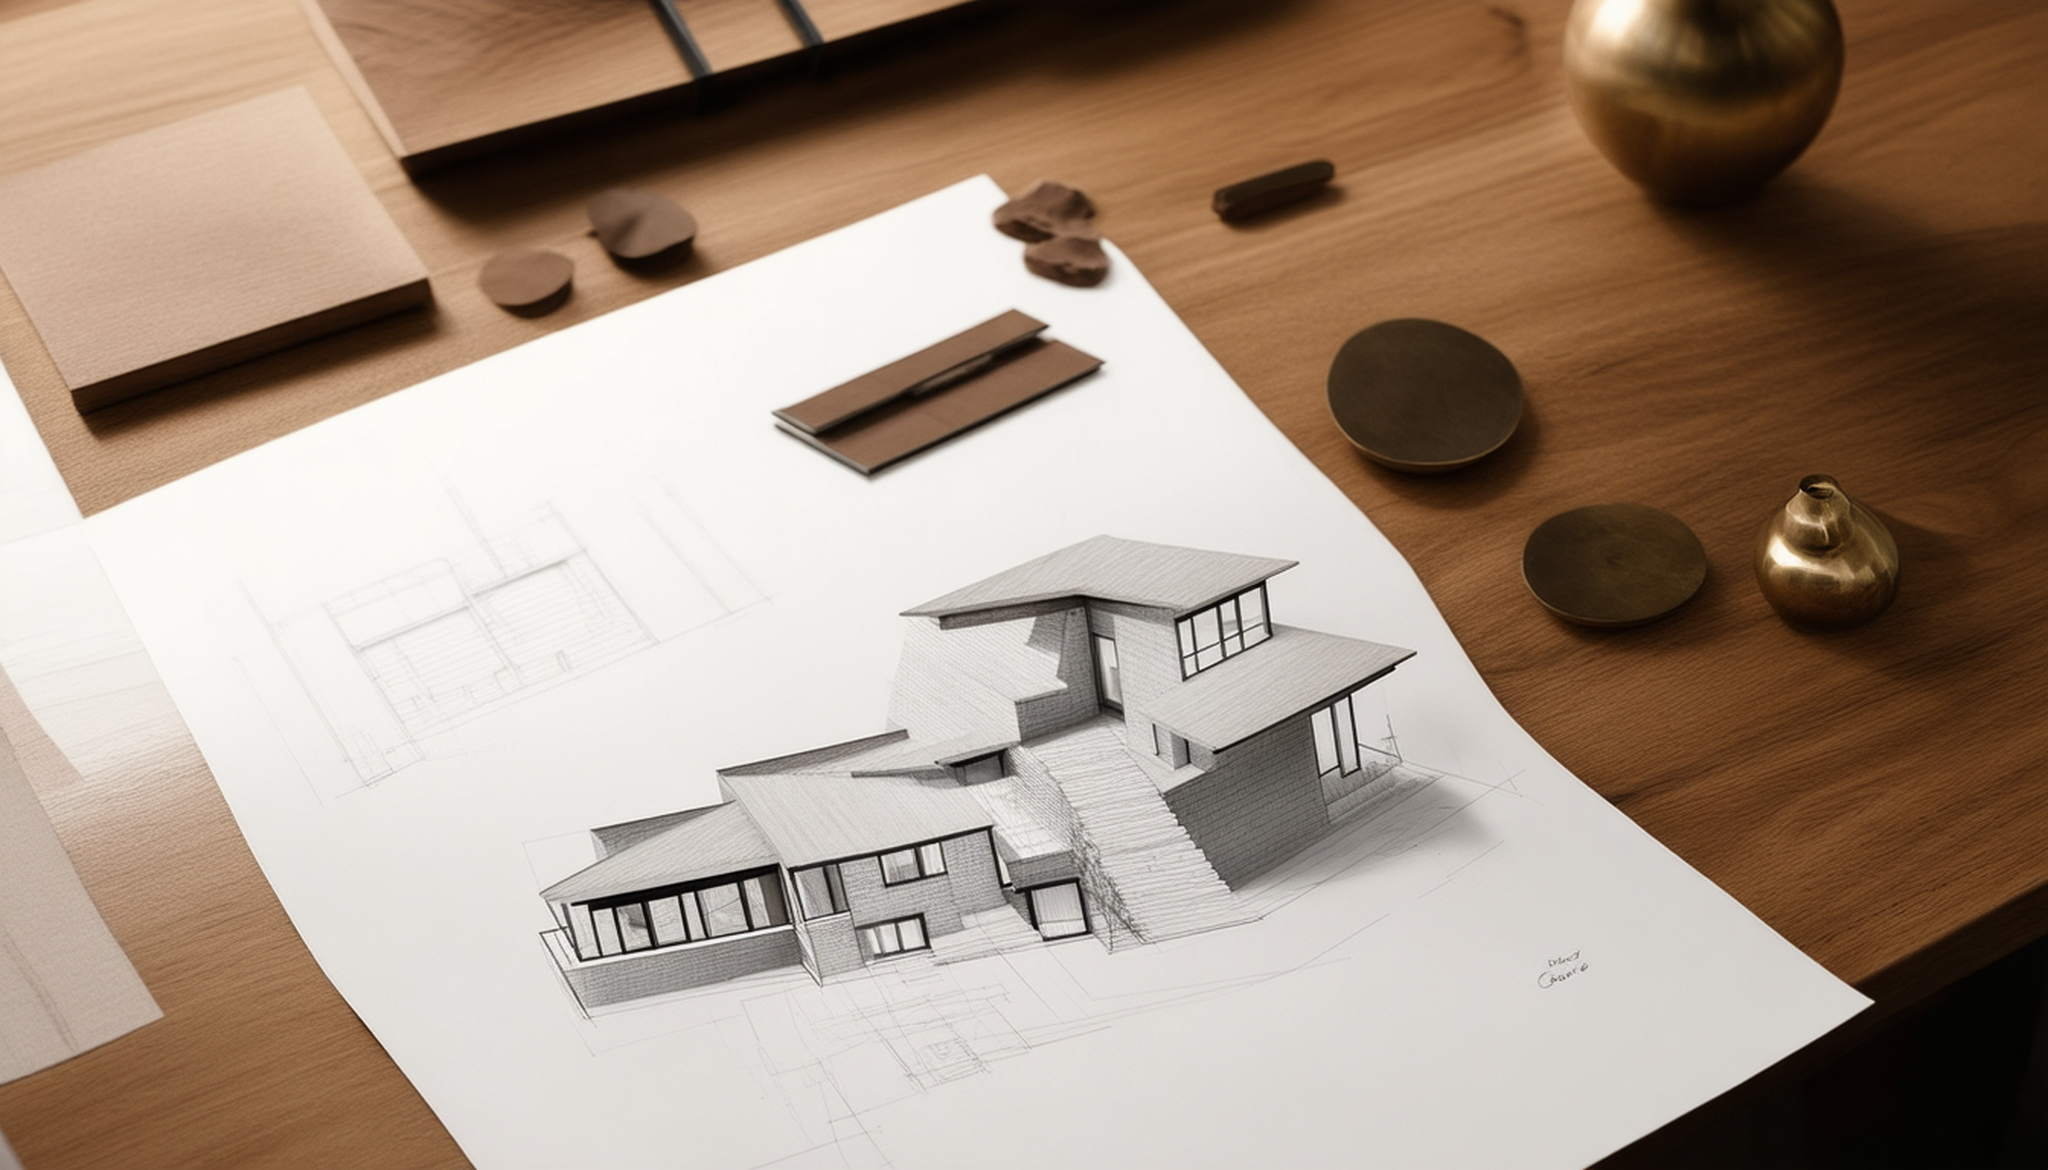
Design & Engineering

Structural and civil-defense engineers work alongside the interiors atelier from day one, so protection and beauty are drawn together — never bolted on afterward. You approve every plan.

Step 02 · Design-led
Architect's models and drawings for a bespoke residence
03

Excavation & Structure

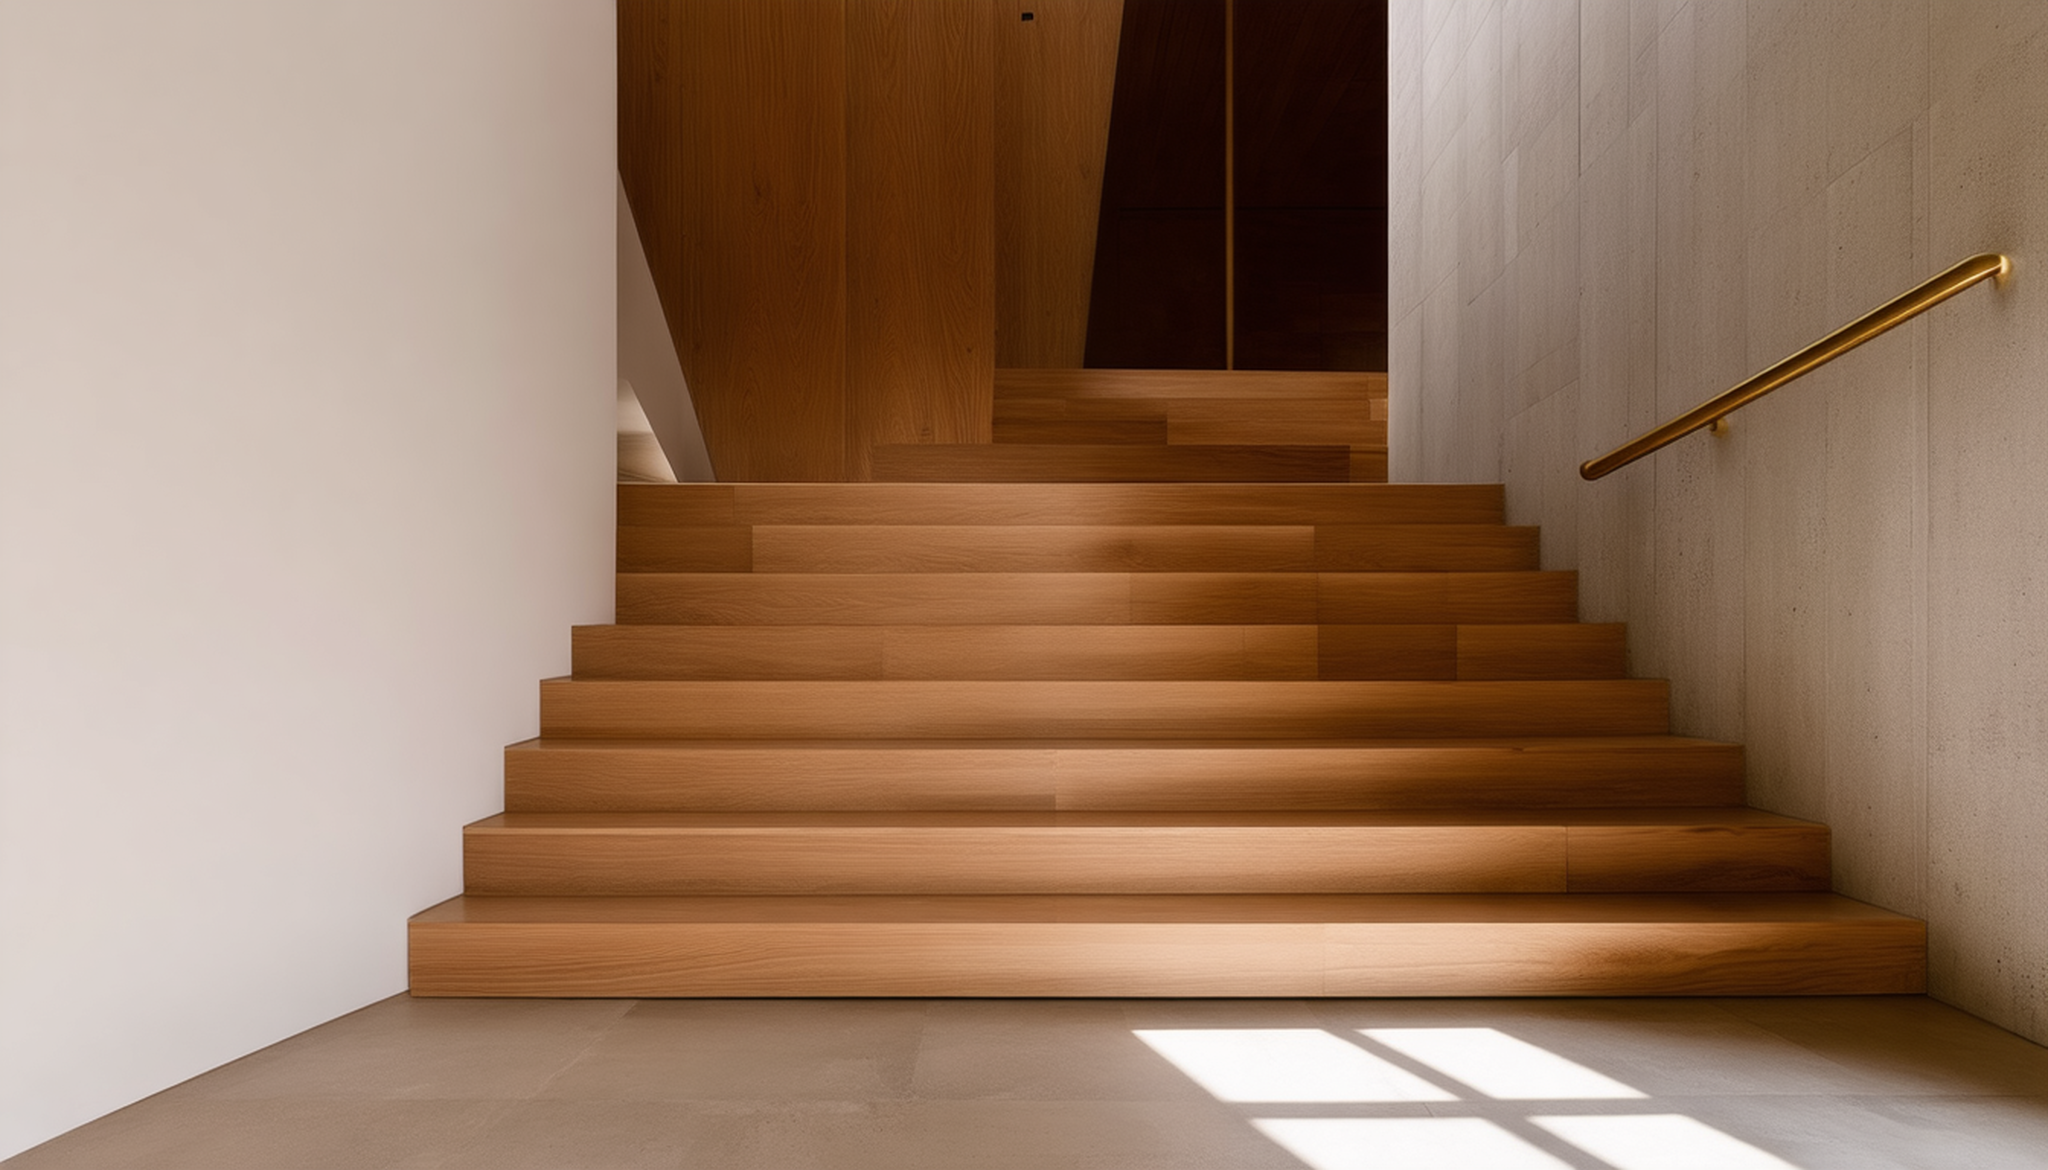
The ground is opened, then the envelope is cast: reinforced board-formed concrete, waterproofed and sealed, with light wells and independent egress built into the shell from the first pour.

Step 03 · The Envelope
Board-formed concrete stair descending underground
04

Systems & Fit-out

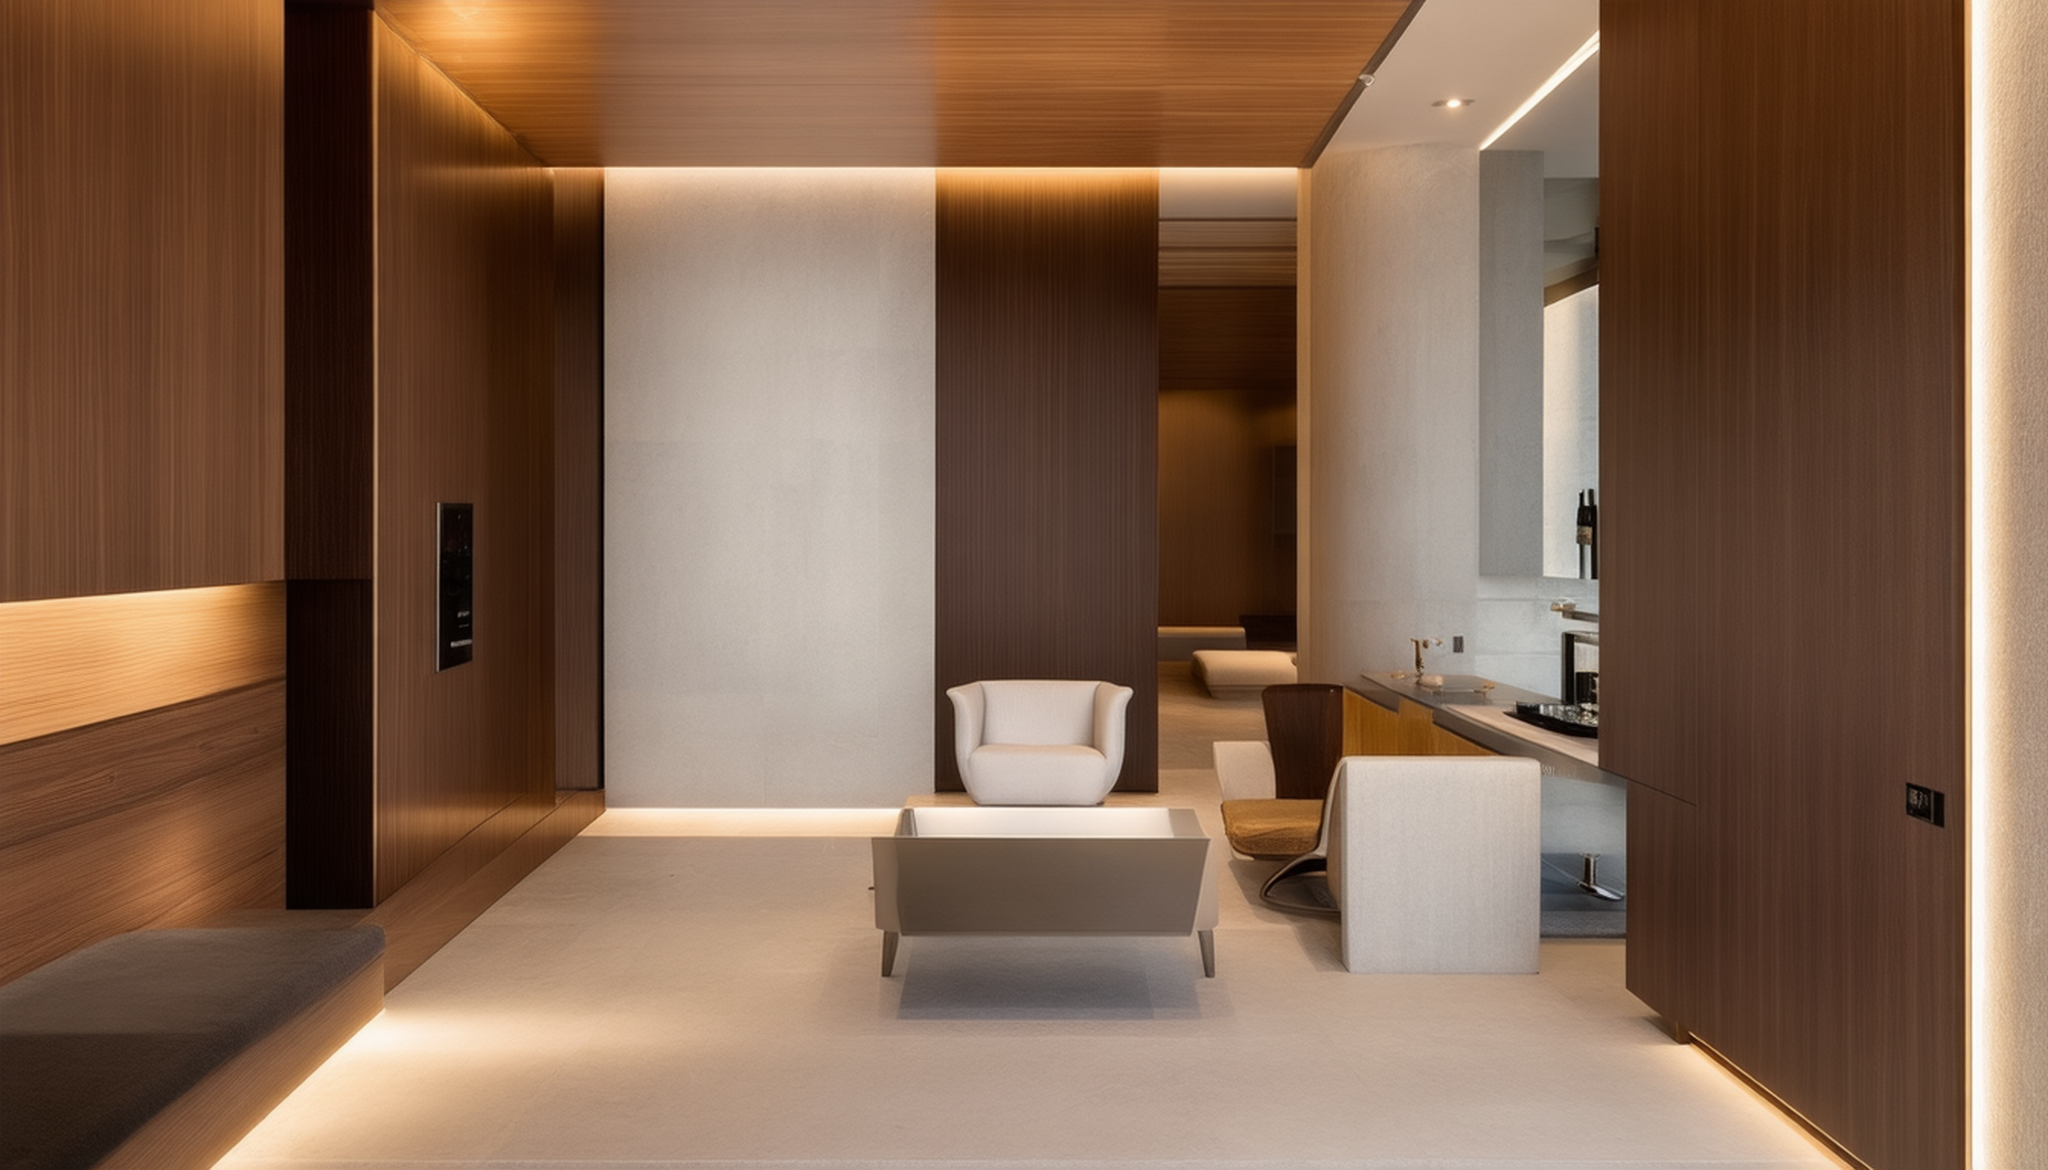
Sealed air intake and CBRN-grade filtration, water storage and treatment, power and comms — installed, tested, then dressed in walnut, stone and linen by the interiors team.

Step 04 · Life Support
Engineered life-support systems in a fortified residence
05

Commissioning & Handover

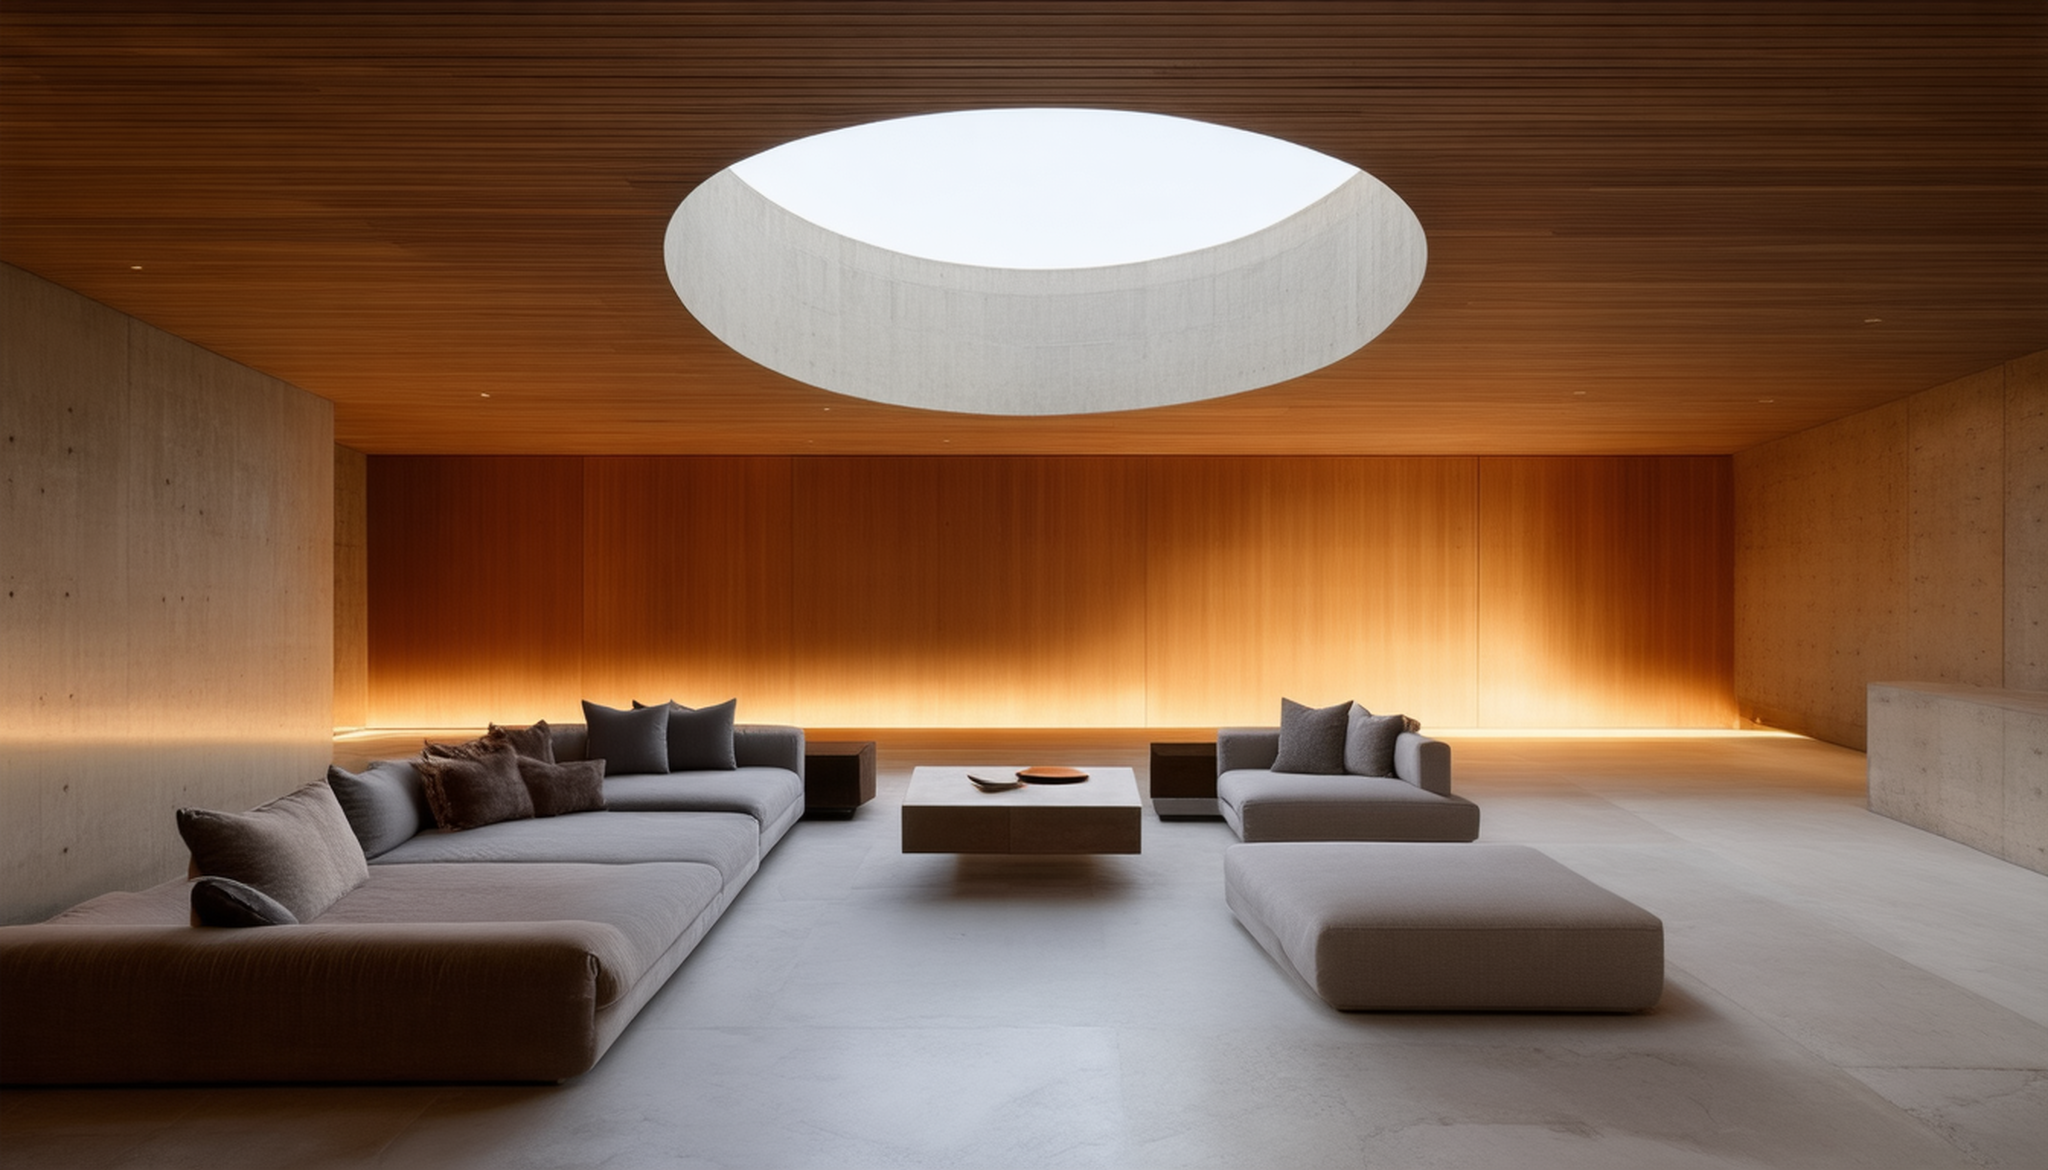
Every system is run under load and signed off, the residence is furnished to brief, and you receive a complete operations manual and a private training walkthrough — protection you know how to use.

Step 05 · Handover
Finished underground great hall
03 // Why Build Below
0%
Engineered On-Site

Power, water and air are generated, stored and cleaned below grade. Nothing vital arrives through a line you don't own — designed to run off-grid.

0dB
Quieter Below

Mass concrete and earth cover are engineered to drop the outside world by tens of decibels. The calmest room in the house is the one underground.

0days+
Days Of Autonomy

Provisions and systems are sized so life below continues, uninterrupted, for a month or more. A design target, tuned to each commission.

0ways
Two Ways Out

Every residence is engineered with a primary entrance and an independent, concealed egress. You are protected — never trapped.

04 // Questions

Asked Often.

Does it feel like a bunker inside?

No — that is the entire point. Engineered light wells bring real daylight below grade, ceilings are generous, and every surface is finished by an interiors atelier in walnut, stone and linen. The protection is in the structure; what you live in is a residence.

How protected is it, really?

Each residence is engineered to a threat model built for your specific site — structure, sealed air, water, power and egress are all designed to defined standards. We share the full engineering specification with you and your advisors. We describe capabilities as design targets, never as guarantees against every scenario.

What about air, water and power?

Sealed intake with CBRN-grade filtration, on-site water storage and multi-stage treatment, and solar-plus-battery-plus-generator power are all designed to run independently. Autonomy is sized to your brief — commonly a 30-day-plus design target, and far longer for The Citadel.

Won't we feel trapped?

Every BunkerBuilt residence is drawn with a primary entrance and an independent, concealed second egress. You are protected, never trapped — and daylight, height and airflow are engineered so the space feels open, not enclosed.

How private is the process?

Completely. We hold every commission in strict confidence — no client names, no locations, no case studies that could identify you, ever. Site visits and consultations are arranged discreetly.

Where do you build?

We take bespoke commissions across North America, siting each residence to the ground and the brief. BunkerBuilt is a new atelier taking its first commissions now — begin a private conversation and we will assess your site.

Engineered To Protect Finished To Live In Concrete Keeps Its Promises Peace, Engineered