00:00:00:00— 24 FPS
BunkerBuilt logo BunkerBuiltFortified Residences
Enquire
01Overview 02Residences 03The Build 04Gallery 05FAQ 06About 07Enquire
00 — THE ARCHIVE
01 / 02
The Archive // Above, And Below

A Garden. A Certainty.


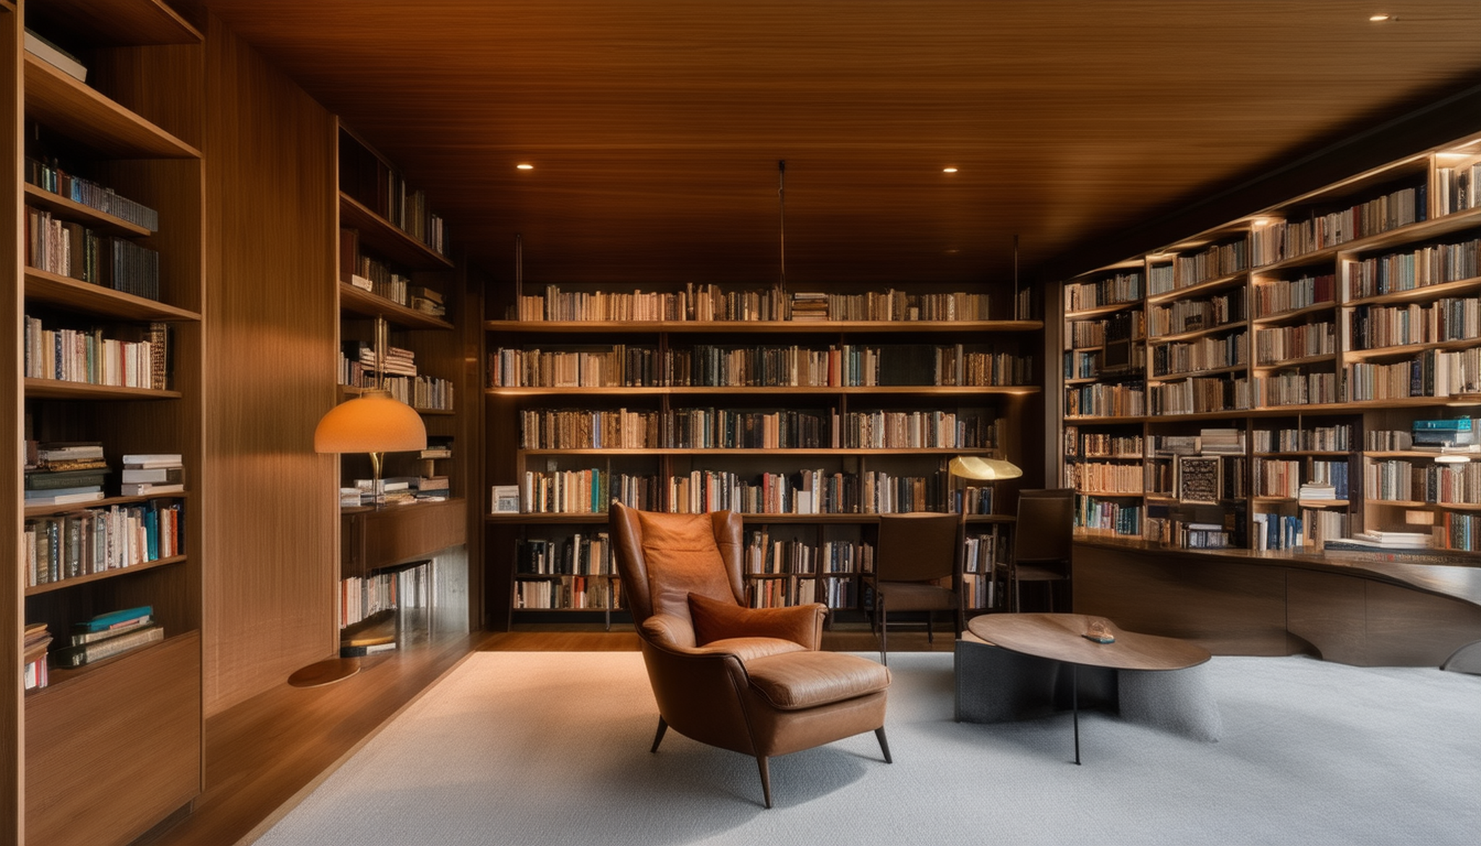
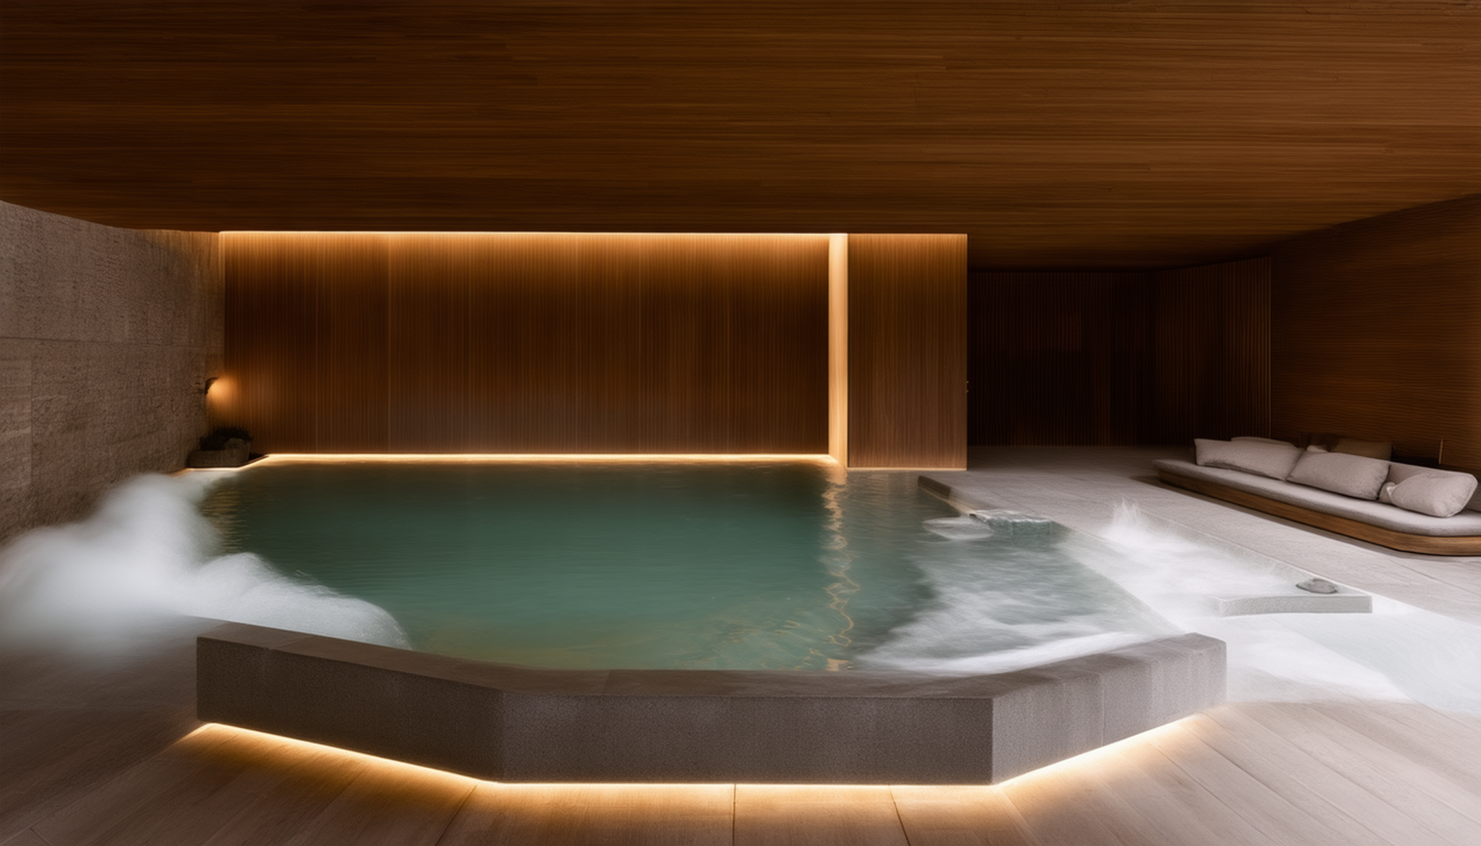
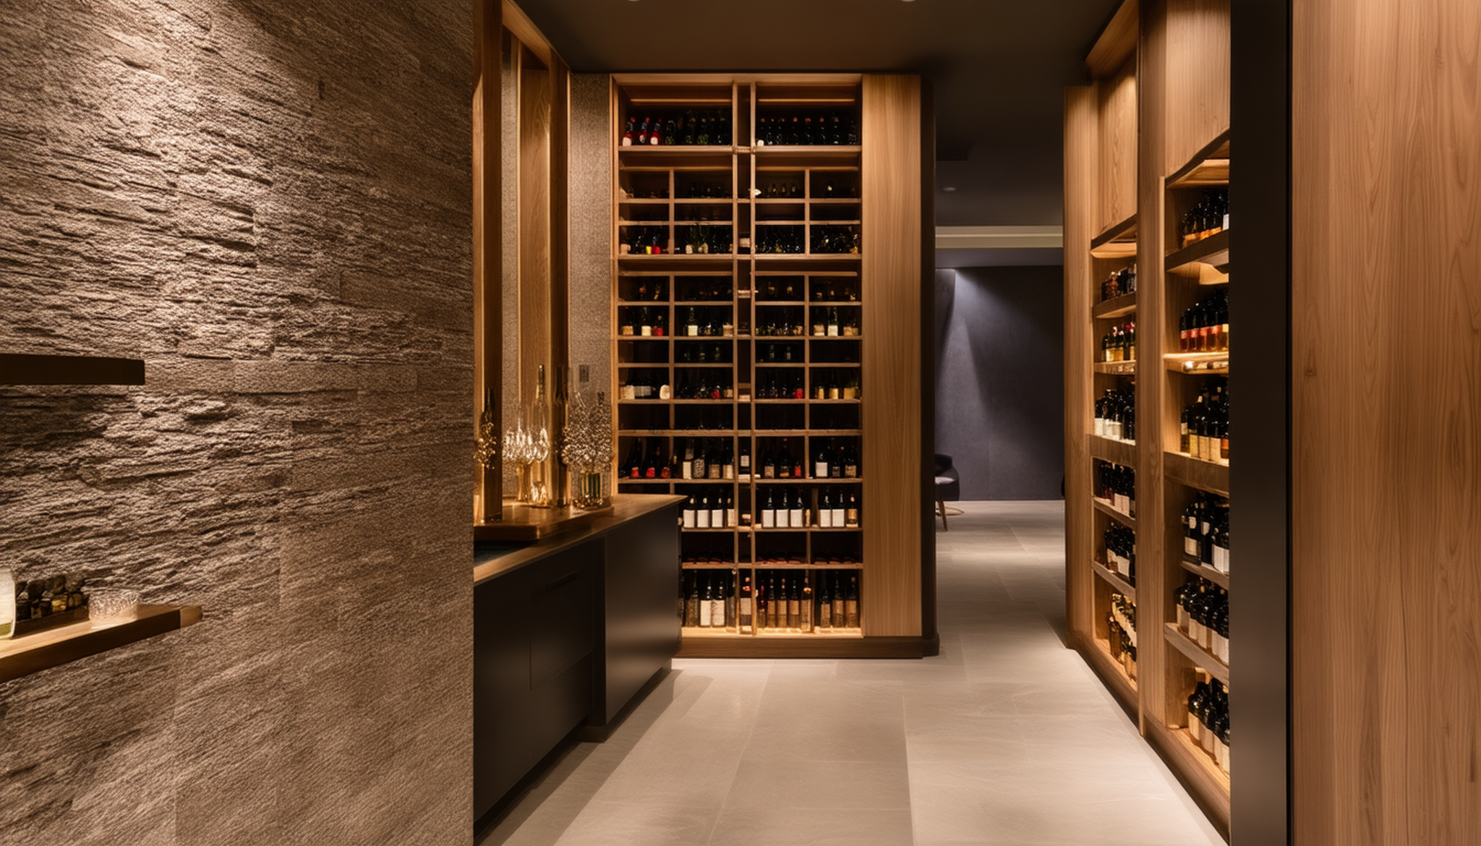
The quiet estate above and the sanctuary below, at golden and blue hour — and the board-formed concrete that makes it honest. Every frame is a design study. Click any to view.
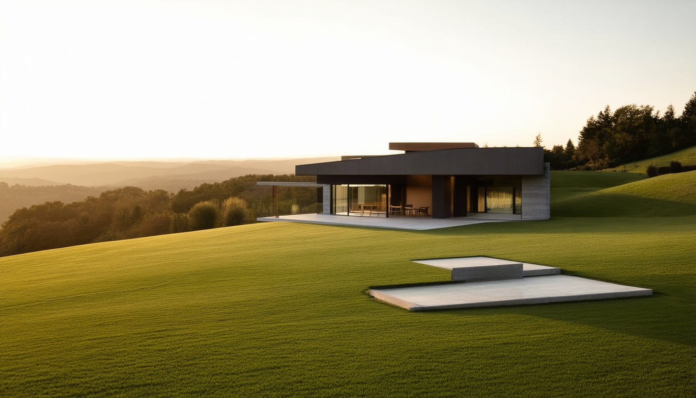
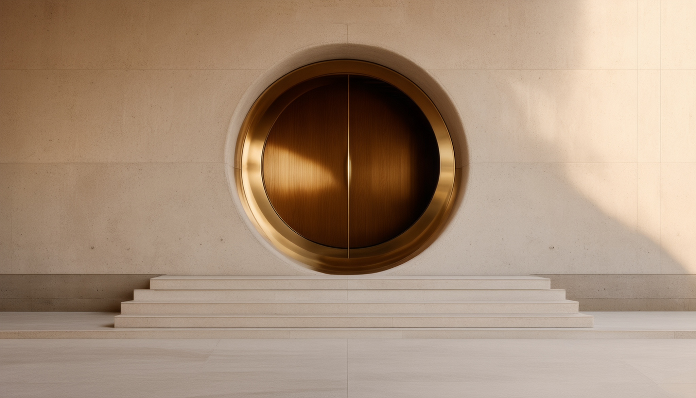
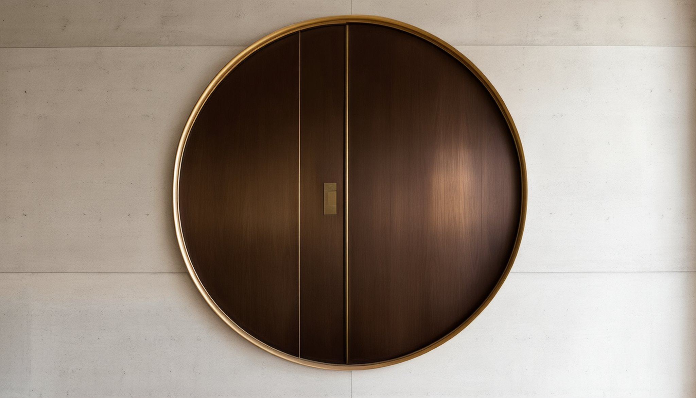
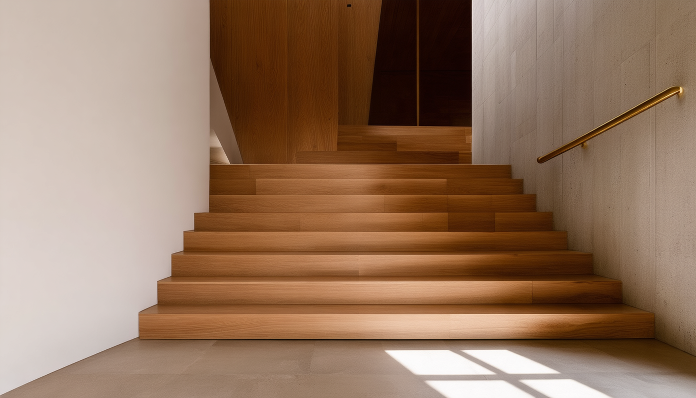
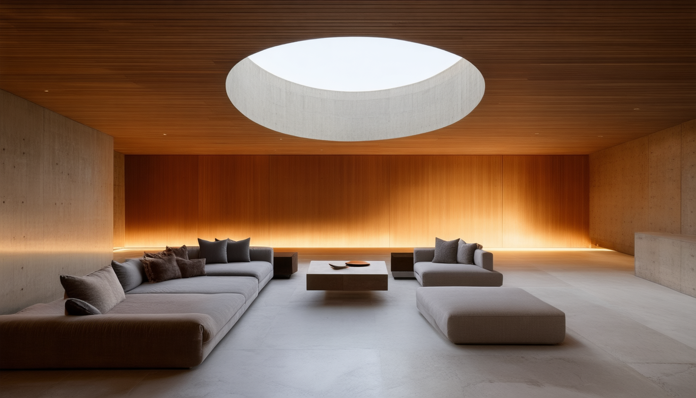
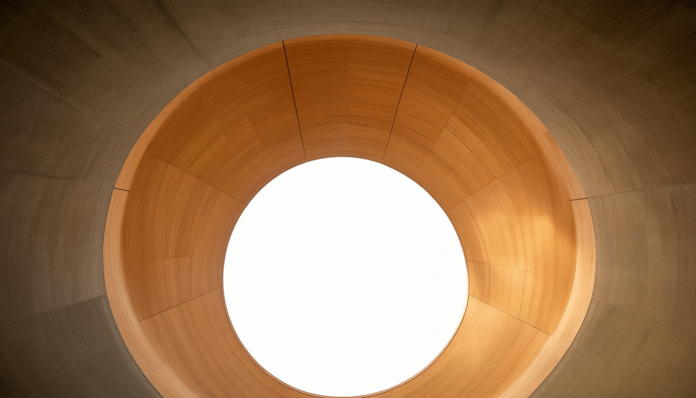
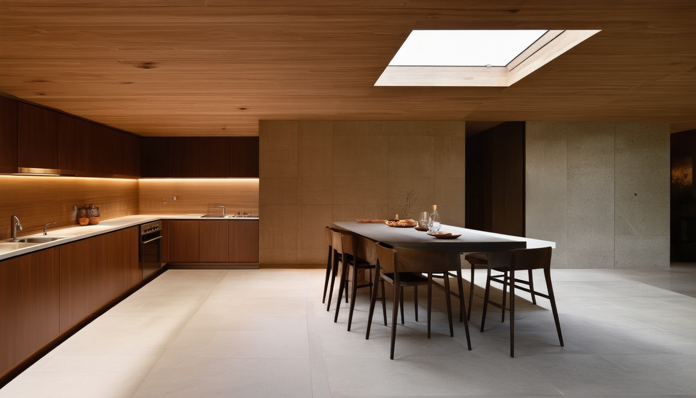
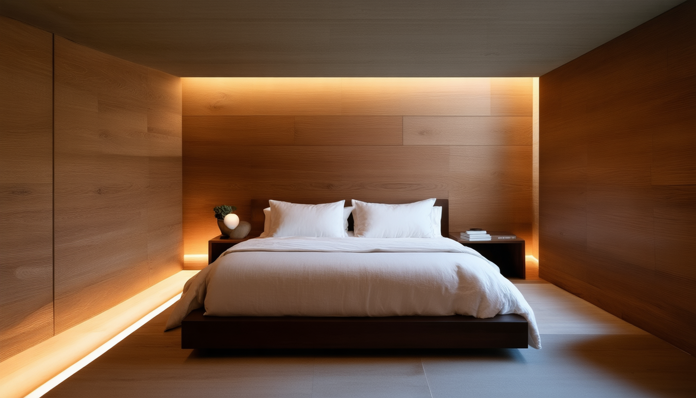
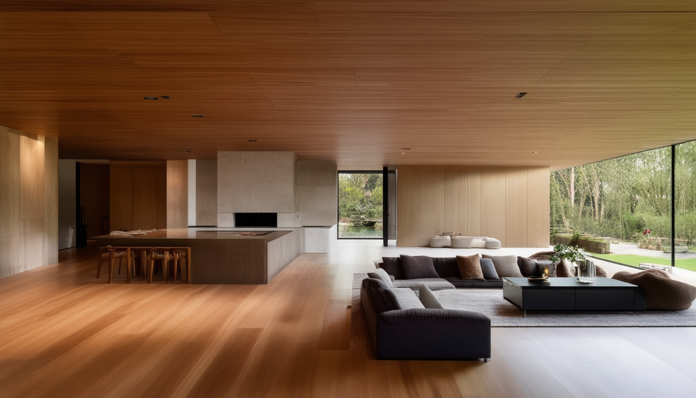
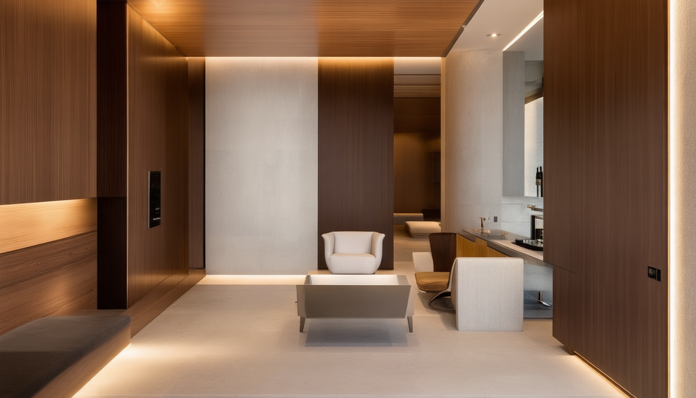
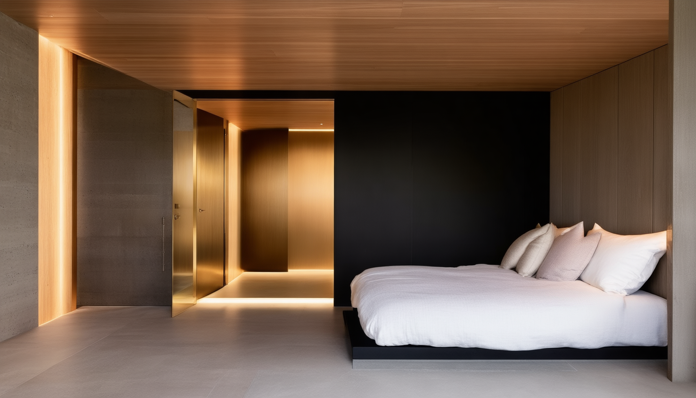
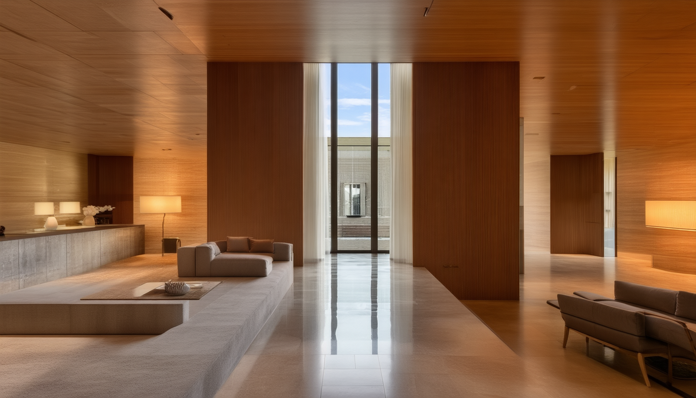
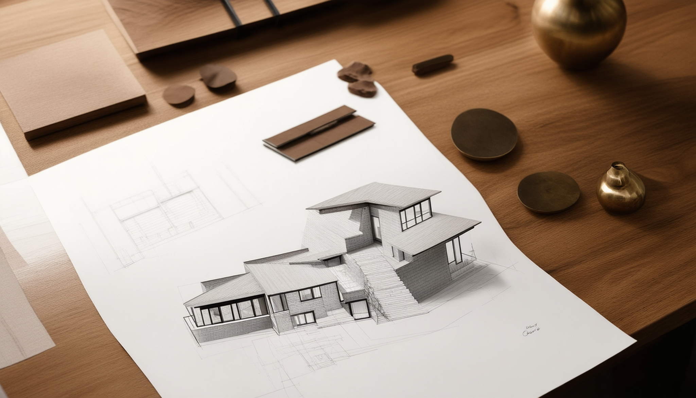
A discreet estate on a hillside at golden hourAbove, A Garden A circular bronze vault door in board-formed concreteThe Threshold Close portrait of a walnut and bronze vault doorThe Seal A concrete stair descending toward warm lightThe Descent Underground great hall lit by a circular light wellThe Great Hall Warm daylight falling through a light well shaftDaylight, Below Underground kitchen in stone and walnutThe Kitchen Serene underground bedroom suiteThe Sanctum A calm below-grade living space in warm lightFirst Light Below Engineered life-support systems arranged like sculptureThe Systems Macro of board-formed concrete with timber grainBoard-Formed A sunken courtyard garden open to the skyThe Sunken Court An underground library and study in walnutThe Study A warm plunge pool cut into stoneThe Waters An underground wine and provisions reserveThe Reserve A compact fortified safe suiteThe Vault A multi-level underground atrium flooded with warm lightThe Atrium Architect's models and drawings for a bespoke residenceThe Drawing Board
Gallery image
The Estate Above The Sanctuary Below Board-Formed Concrete Golden Hour Only