Peace, Engineered
Fortified Residences // Cinematic Descent
 BunkerBuiltFortified Residences
A full underground family residence — bedrooms, kitchen, living, and its own air, water and power. Daylight arrives through engineered light wells, so the safest floor of the house is also the calmest.
Power, water, air and provisions sized so life below continues, uninterrupted, for a month or more. A design target, tuned to each commission.
Engineered to make its own power, store its own water and clean its own air. Nothing vital arrives through a line you don't control.
Mass concrete and earth cover are engineered to drop the outside world by tens of decibels. The calmest room in the house is the one underground.
Every residence is drawn with a primary entrance and an independent, concealed egress. You are protected — never trapped.
Scroll ↓ to pan →
On the surface, nothing to see. A lawn, a garden, a quiet house. Everything that matters is below.
A circular vault door in walnut and bronze. The seal of a home — not the hatch of a bunker.
A wide stair falls toward the light. A shaft of golden sun follows you all the way down.
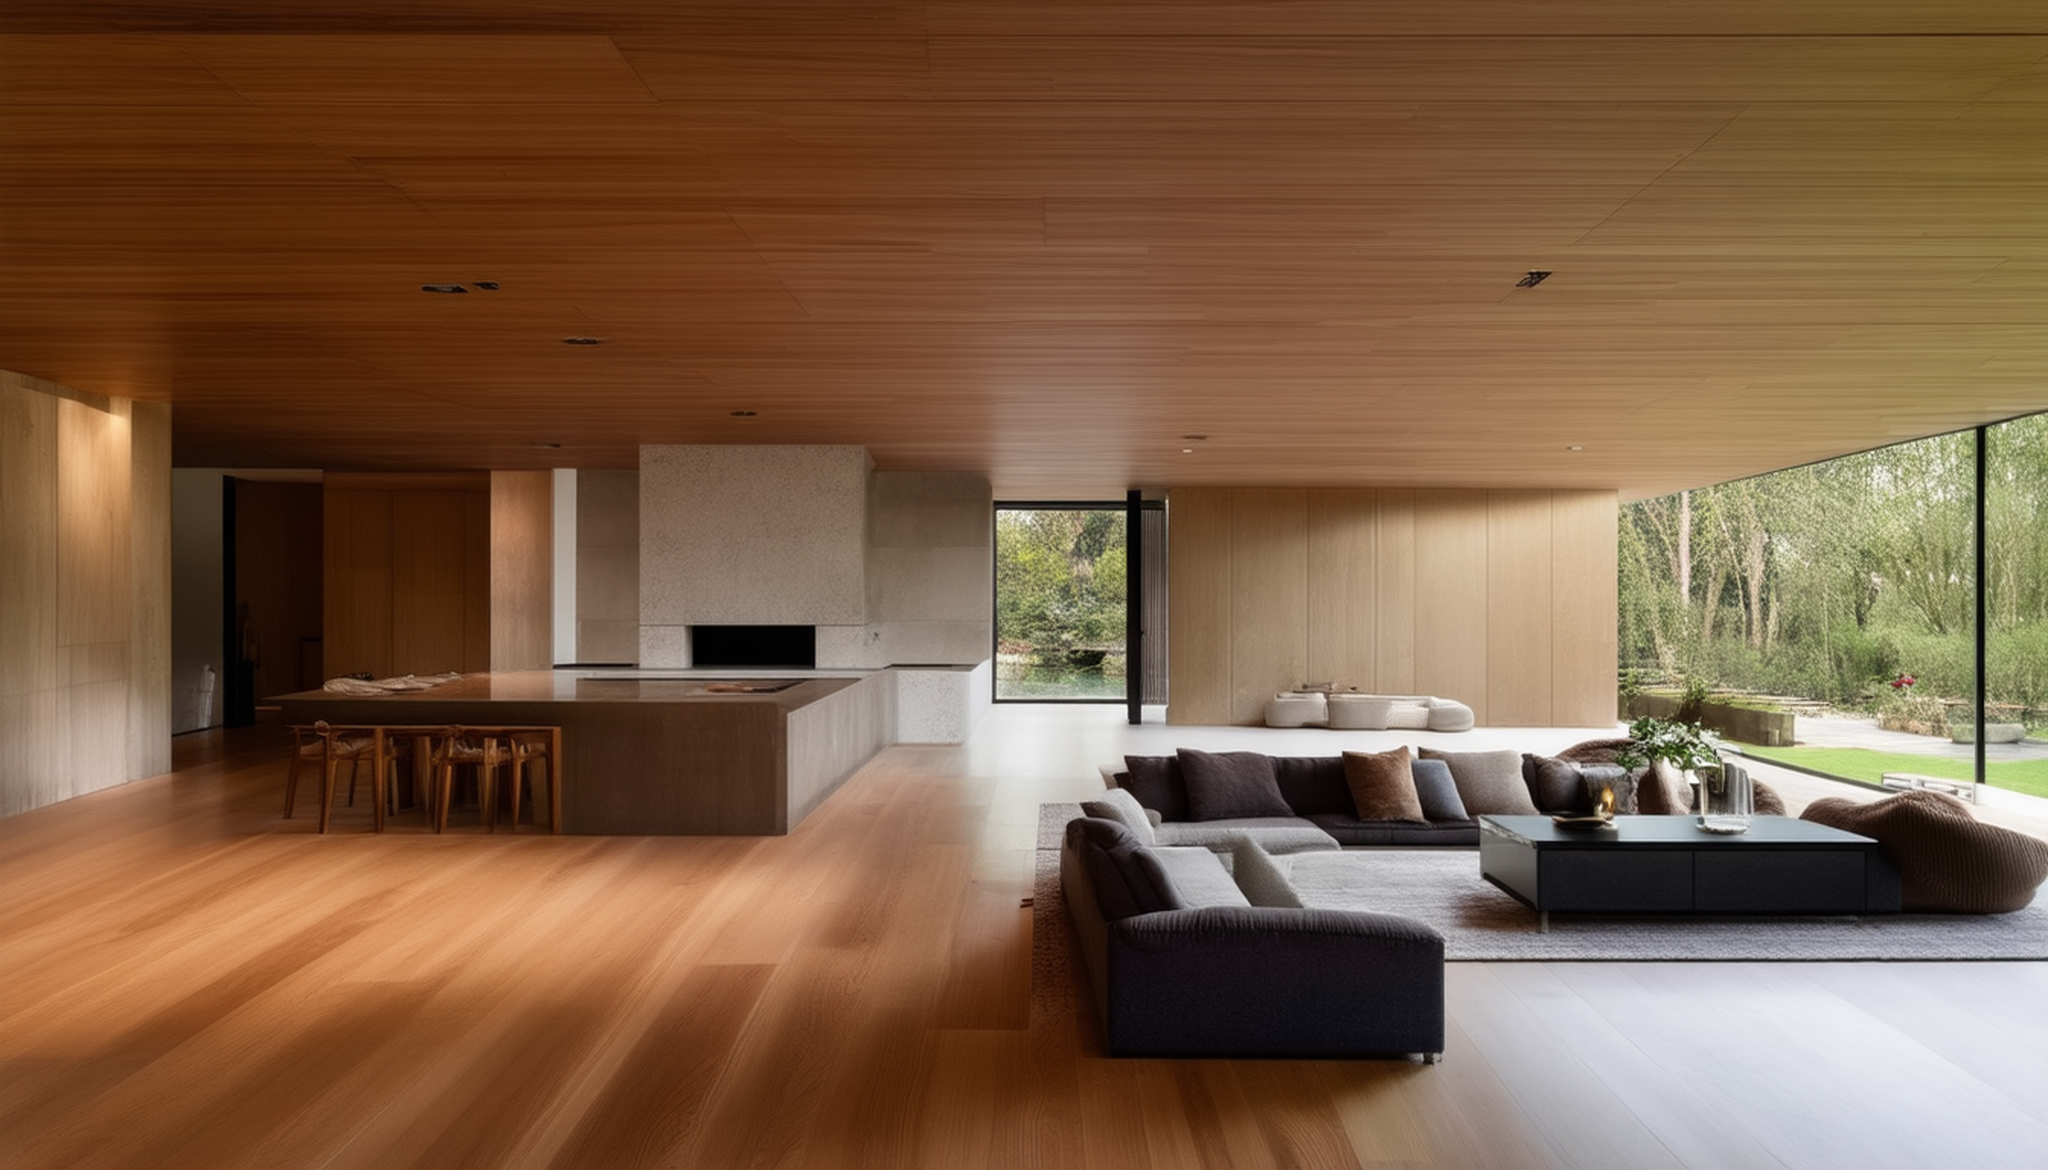
Board-formed concrete, walnut, linen. A living room that happens to be the safest room on earth.
Engineered light wells carry real sun underground. Not one room reads as a basement.
Bedrooms finished like a suite. Calm you can sleep in; protection you never have to see.
A cellar for what a family keeps — wine, water, provisions, and time.
A warm plunge cut into stone. Wellness is part of the engineering, not an afterthought.
Air, water and power, arranged like sculpture. Certainty you can walk through.
One atelier, four commissions — from a fortified heart inside the home you already own to an estate-scale complex that runs on nothing but itself. Every one is engineered to the threats your site actually faces.
A BunkerBuilt residence is designed by structural and civil-defense principles first, then finished by an interiors atelier. Every system below is engineered around your site's own threat model — not a catalogue shell. Nothing here is theatre; it is the standard specification we design to.
| Structure | Reinforced board-formed concrete · engineered per site threat model |
| Air | Sealed intake · CBRN-grade filtration · overpressure design |
| Water | On-site storage · multi-stage filtration · independent supply |
| Power | Solar + battery + generator · designed to run off-grid |
| Daylight | Engineered light wells · full-spectrum circadian lighting |
| Egress | Primary entrance + concealed, independent exit |
| Comms | Hardened connectivity · surface antenna array |
| Autonomy | Provisioning sized to a 30-day-plus design target |
Every surface is a considered decision. Board-formed concrete, floating walnut, warm linen — engineered to protect, finished to live in. The safest room in your home should also be the one you never want to leave.
Begin A Commission →